Four-bedroom villa for sale in O’Malley
With approximately 242.90 m² of living space, the home offers room to entertain, accommodate guests and enjoy your own quiet retreat. Its thoughtfully designed layout places everyday living on one level, making it an appealing choice for those seeking a simpler lifestyle while retaining the proportions of a substantial family home.
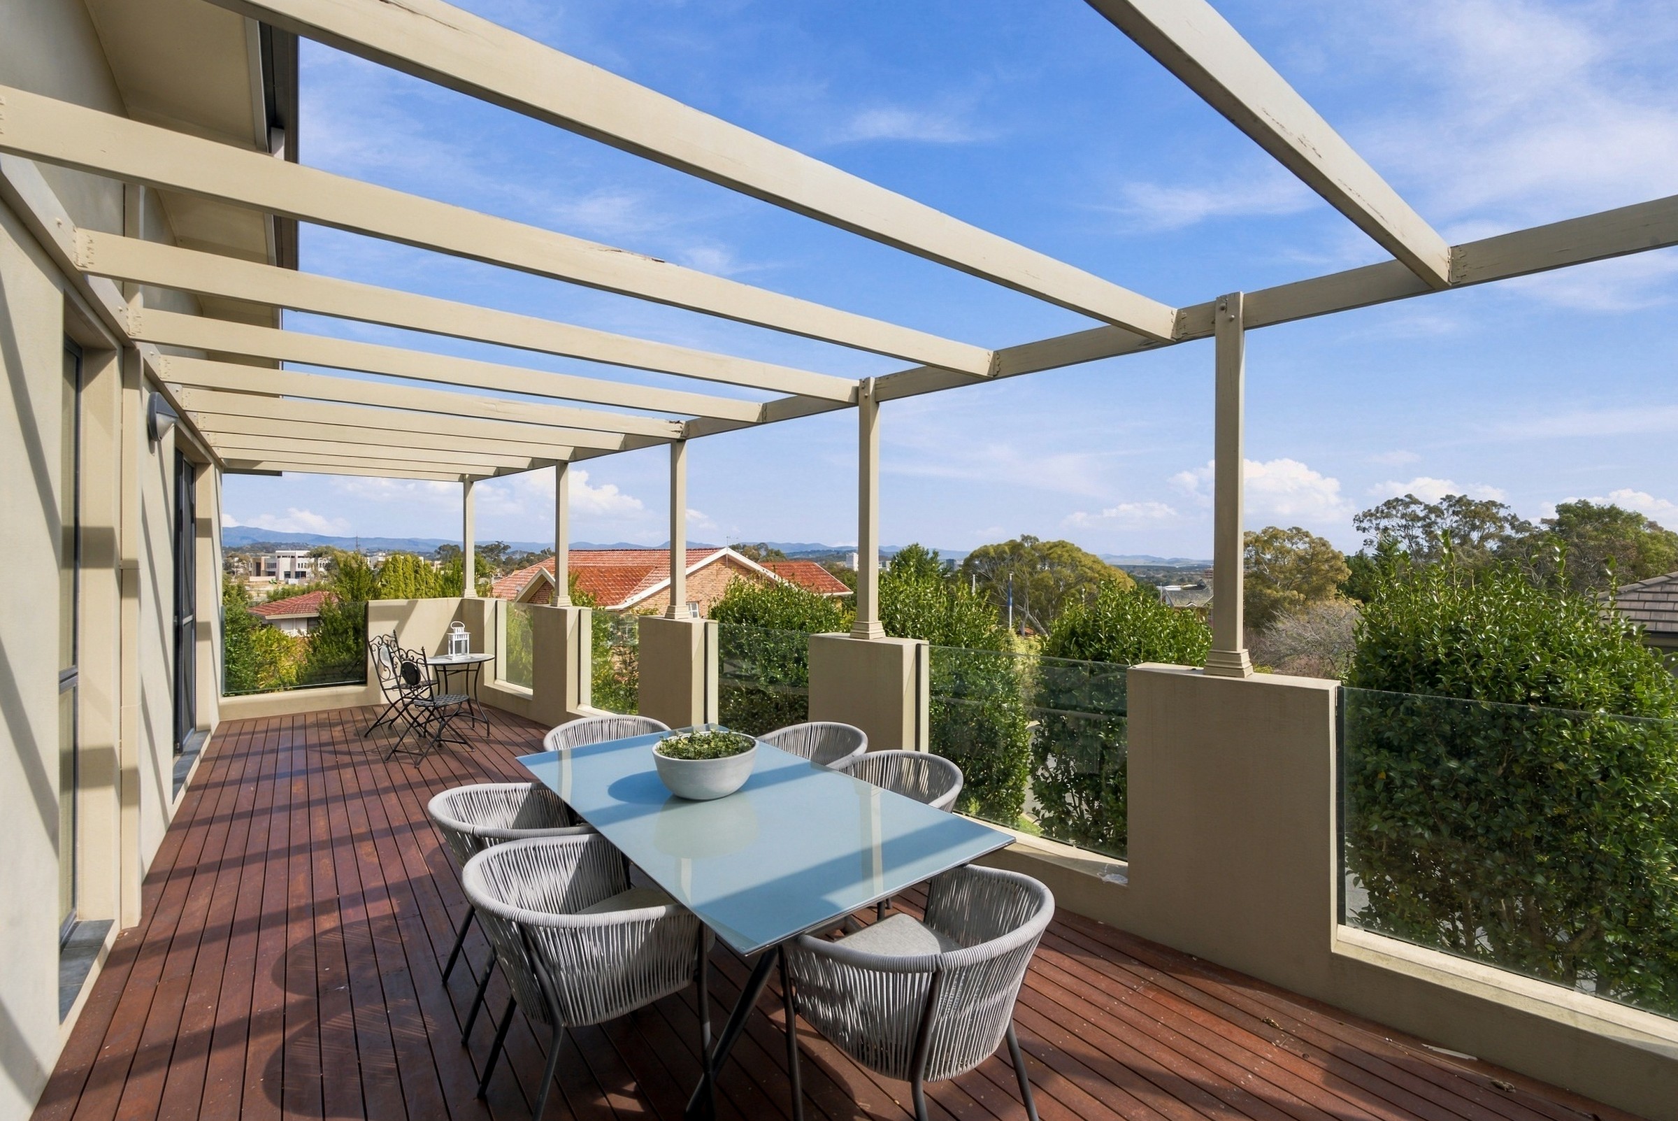
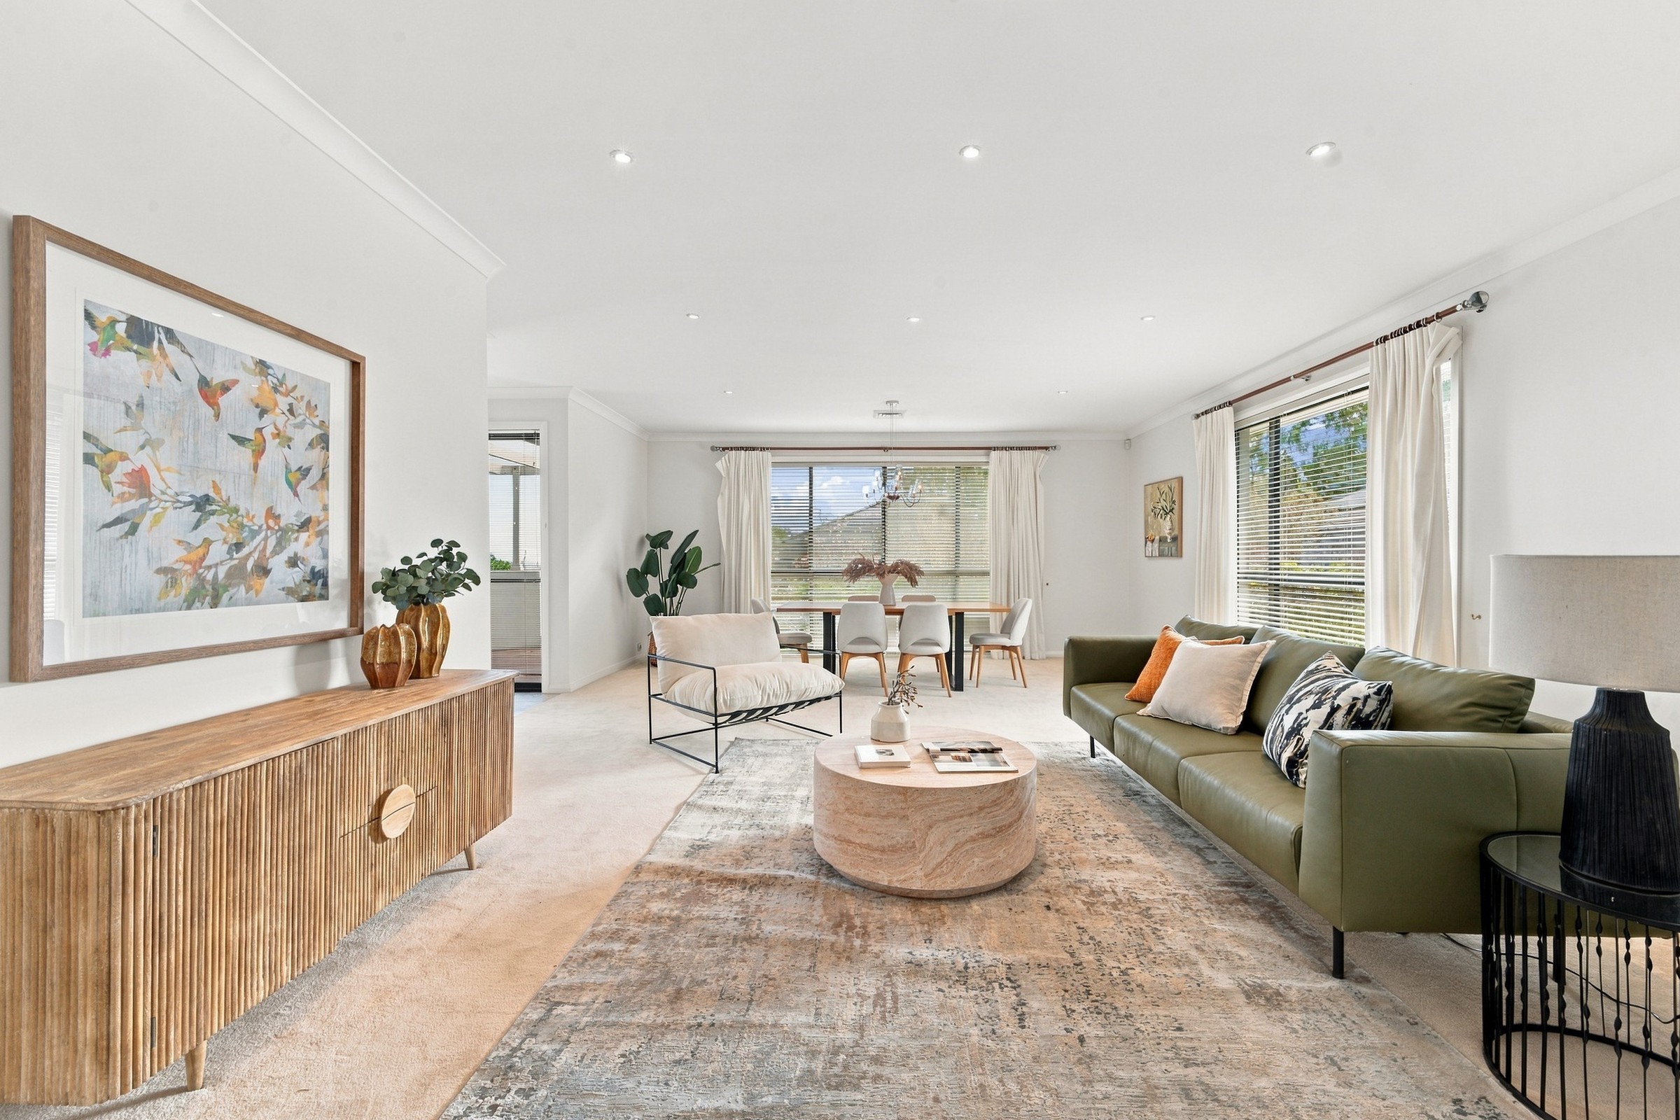
The spacious lounge and dining room provides an inviting setting for entertaining, complemented by a separate family room adjoining the kitchen. Sliding doors open onto the sunny timber deck, where northern light and the mountain outlook create a lovely backdrop for morning coffee, leisurely lunches and evenings with friends.
The well-appointed kitchen features Caesarstone benchtops, glass splashbacks and Bosch appliances, including a gas cooktop, oven, microwave and dishwasher. Ample storage and easy access to the family room and deck make cooking and entertaining equally convenient.
The generously proportioned main bedroom offers a private retreat with a walk-in wardrobe, full-sized ensuite and direct deck access. Three additional bedrooms provide flexibility for family, visiting guests or a dedicated home office, supported by a three-way main bathroom and separate powder room.
Private established gardens frame the outdoor spaces, with a rear terrace, pergola and separate gazebo offering further places to unwind. Ducted zoned heating and cooling, extensive storage and a double garage with internal access complete a home designed for comfort and practicality.
The O’Malley address places you within easy reach of Garran’s local shops and cafés, Garran Primary School, Canberra Hospital and Woden Town Centre. Enjoy a peaceful residential setting with shopping, dining and essential services conveniently close by.